Save
Ask
Tour
Hide
Share
$629,900
13 Days On Site

98 Pleasant View St
Methuen, MA 01844

For Sale|Single Family Residence|Active
3
Beds
2
Total Baths
2
Full Baths
2,284
SqFt
$276
/SqFt
1950
Built
County:
Essex

Due to the health concerns created by Coronavirus we are offering personal 1-1 online video walkthough tours where possible.
Upcoming Open Houses
Due to COVID-19, we recommend you verify Open Houses before attending.
Sat, May 30, 11:00 AM - 1:00 PM
Sun, May 31, 11:00 AM - 1:00 PM
98 Pleasant View St98 Pleasant View St98 Pleasant View St98 Pleasant View St
Save
Ask
Tour
Hide
Share

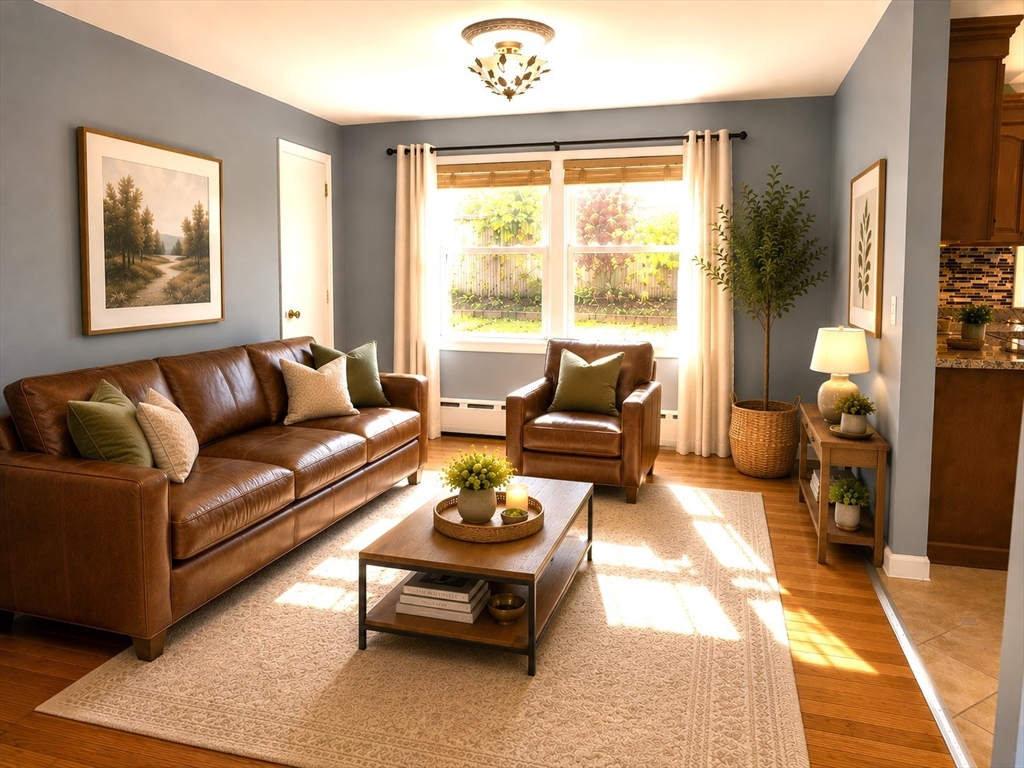
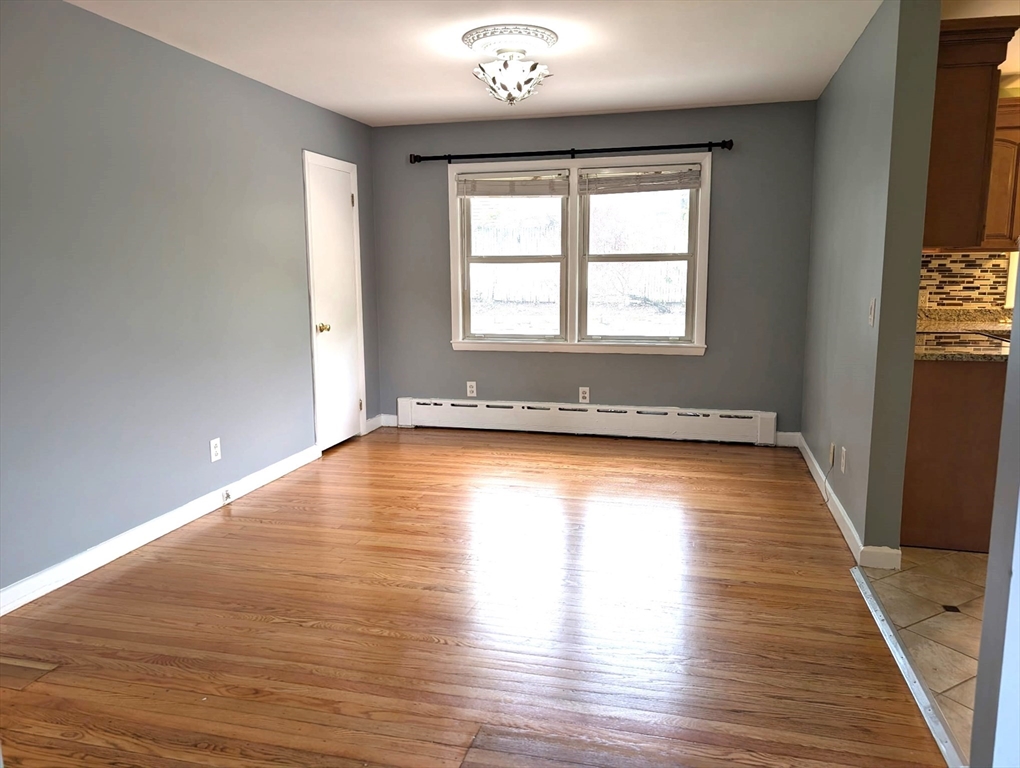
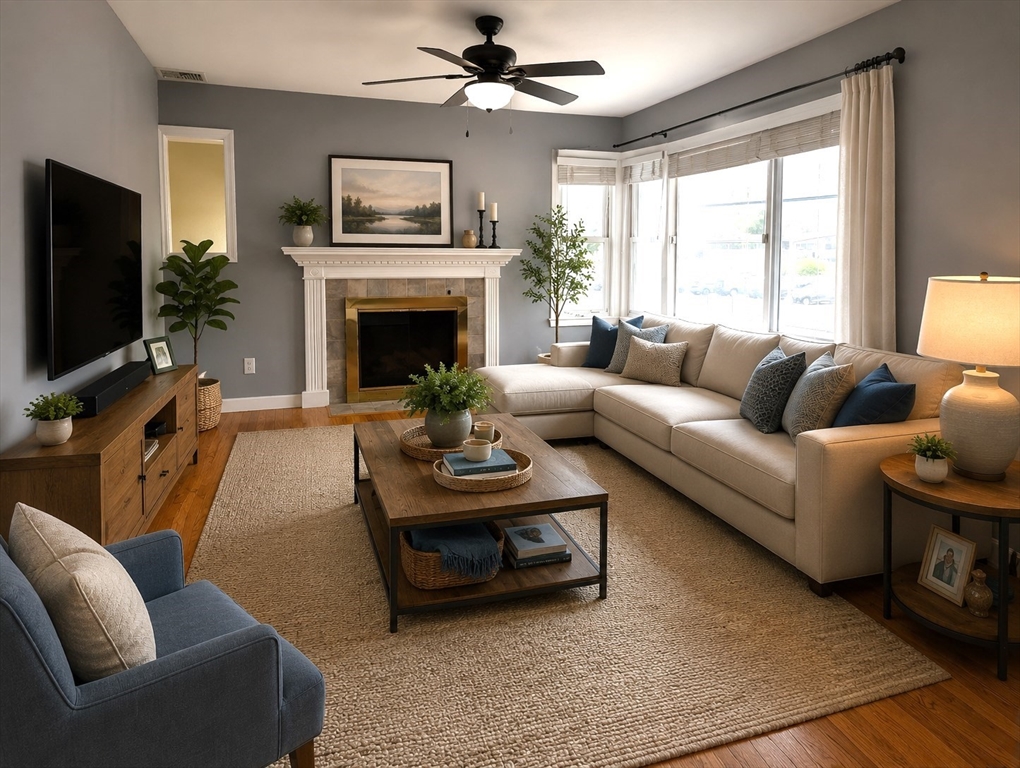
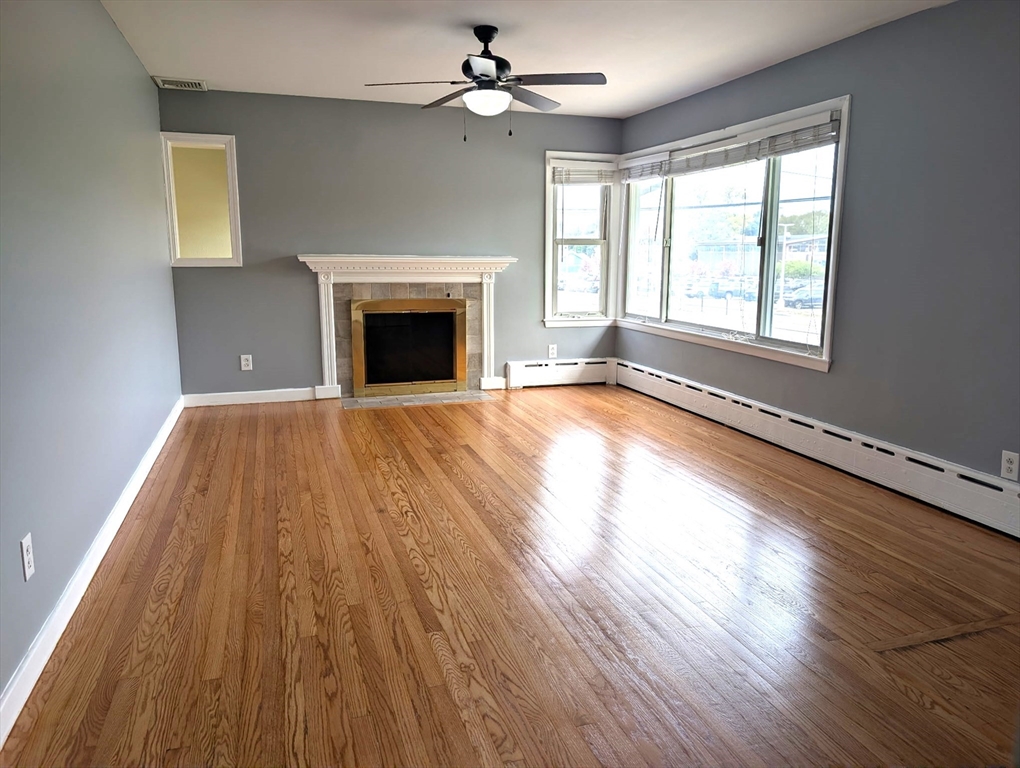
Move-in ready home offering comfortable main-level living plus a beautifully finished lower level designed for today’s lifestyle needs. The updated eat-in kitchen with granite countertops flows into a separate formal dining area, ideal for everyday living and entertaining. Bright, inviting living spaces provide warmth and functionality throughout. In addition to the main living area, the home features approximately 870 sq ft of finished lower-level space with a full bathroom, laundry area, and multiple bonus rooms perfect for a home office, gym, media room, guest space, or flexible use. Enjoy a fully fenced backyard with room to relax or entertain. Additional highlights include central air conditioning, leased solar panels for energy efficiency, and a convenient location near schools, shopping, dining, and commuter routes.

Save
Ask
Tour
Hide
Share
Listing Snapshot
Price 
$629,900
Days On Site 
13 Days
Bedrooms 
3
Inside Area (SqFt) 
2,284 sqft
Total Baths 
2
Full Baths 
2
Partial Baths 
N/A
Lot Size 
0.23 Acres
Year Built 
1950
MLS® Number 
73518753
Status 
Active
Property Tax 
$4,783
HOA/Condo/Coop Fees 
N/A
Sq Ft Source 
Owner
Friends & Family
Recent Activity
yesterdayListing updated with changes from the MLS®
2 weeks agoListing first seen on site
General Features
Acres 
0.23
Attached Garage 
Yes
Disclosures 
Select photos have been virtually staged to help illustrate room scale and design potential.
Energy Features 
Solar
Foundation 
Concrete PerimeterStone
Garage 
Yes
Garage Spaces 
1
Green Energy Efficient 
Thermostat
Parking 
PavedAttachedGarage Door OpenerOff StreetGarage
Parking Spaces 
5
Property Sub Type 
Single Family Residence
Sewer 
Public Sewer
SqFt Above 
1414
SqFt Below 
870
SqFt Total 
2284
Water Source 
Public
Zoning 
RD
Interior Features
Appliances 
Electric Water HeaterWater HeaterRangeDisposalMicrowaveRefrigerator
Basement 
FullFinishedInterior Entry
Cooling 
Central Air
Electric 
220 VoltsCircuit Breakers
Fireplace 
Yes
Fireplace Features 
Family Room
Fireplaces 
1
Flooring 
WoodTile
Heating 
CentralBaseboardOil
Interior 
Recessed LightingMaster DownstairsCeiling Fan(s)
Laundry Features 
Electric Dryer HookupWasher HookupIn Basement
Main Level Bedrooms 
3
Bathroom 1 
Level - First
Bathroom 2 
Level - Basement
Bedroom 2 
Dimensions - 14x10Level - MainArea - 140
Bedroom 3 
Dimensions - 11x11Level - MainArea - 121
Dining Room 
Dimensions - 10x15Level - MainArea - 150
Family Room 
Dimensions - 13x20Level - MainArea - 260
Kitchen 
Dimensions - 9x14Level - MainArea - 126
Living Room 
Dimensions - 11x16Level - MainArea - 176
Master Bedroom 
Dimensions - 11x14Level - MainArea - 154
Office 
Dimensions - 13x12Level - BasementArea - 156
Save
Ask
Tour
Hide
Share
Exterior Features
Construction Details 
Frame
Exterior 
Rain GuttersGarden
Fencing 
Fenced
Frontage 
100.00
Patio And Porch 
Patio
Roof 
Shingle
Community Features
Community Features 
Tennis Court(s)Park
Roads 
Paved
Listing courtesy of Derek Greene of The Greene Realty Group


The property listing data and information, or the Images, set forth herein were provided to MLS Property Information Network, Inc. from third party sources, including sellers, lessors, landlords, and public records, and were compiled by MLS Property Information Network, Inc. The property listing data and information, and the Images, are for the personal, non-commercial use of consumers having a good faith interest in purchasing, leasing or renting listed properties of the type displayed to them and may not be used for any purpose other than to identify prospective properties which such consumers may have a good faith interest in purchasing, leasing or renting. MLS Property Information Network, Inc. and its subscribers disclaim any and all representations and warranties as to the accuracy of the property listing data and information, or as to the accuracy of any of the Images, set forth herein.

Last checked 2026-05-28 10:01 AM UTC

Neighborhood & Commute
Source: Walkscore
Save
Ask
Tour
Hide
Share